
Marylebone full flat refurbishment — Dorset Square
A fourth-floor London apartment with high ceilings and generous proportions, held back by a layout built around a long corridor. The refurbishment redesigned the internal layout, created a large open-plan kitchen and living environment, and replaced the services behind the walls while they were open.

The property as we found it
The apartment sits on the fourth floor and had the ceiling height you hope for in this kind of building. What it did not have was a layout that made use of it.
The existing plan was dominated by a long corridor. Floor area that should have been part of a room was instead circulation space, and the rooms opening off it were smaller and darker than they needed to be.
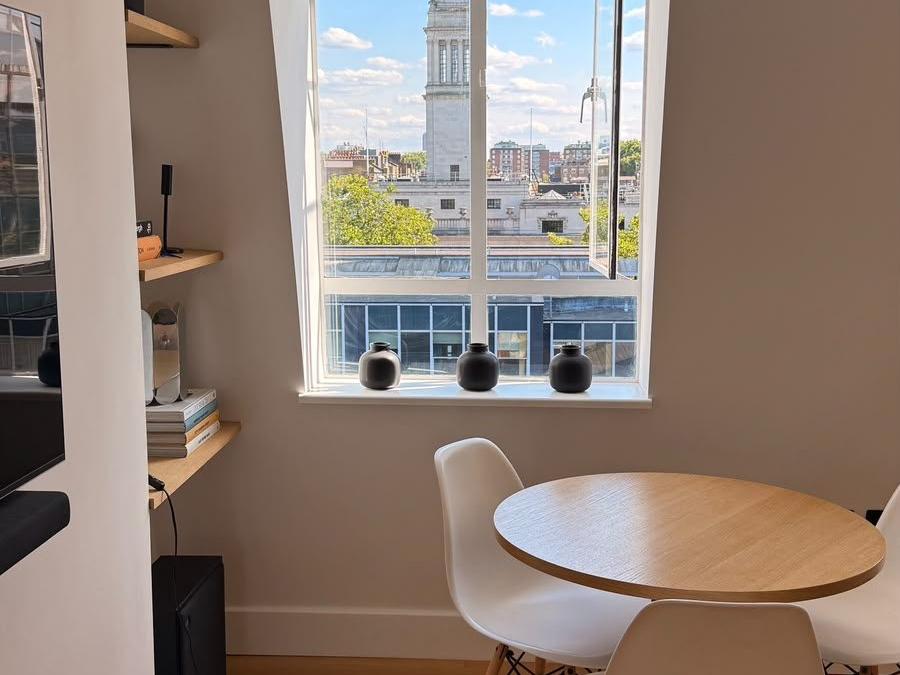
Natural light was the second problem. The windows were there, but the way the flat was divided meant the light never reached far into the plan — it stopped at the first wall it met.
The brief was therefore not a redecoration. It was a major internal layout redesign, with the services and infrastructure brought up to date at the same time.
What was changed
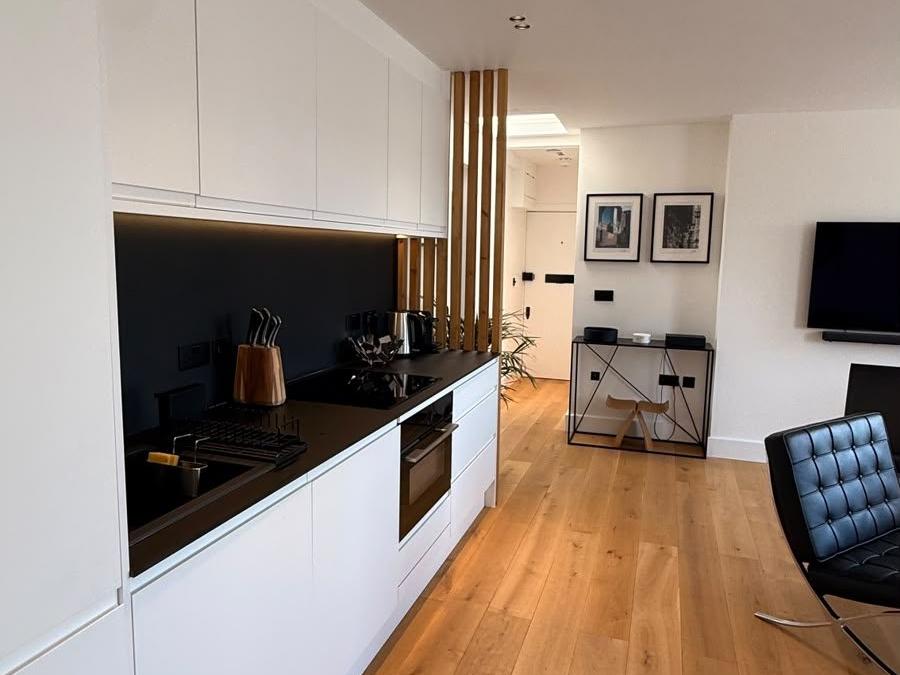
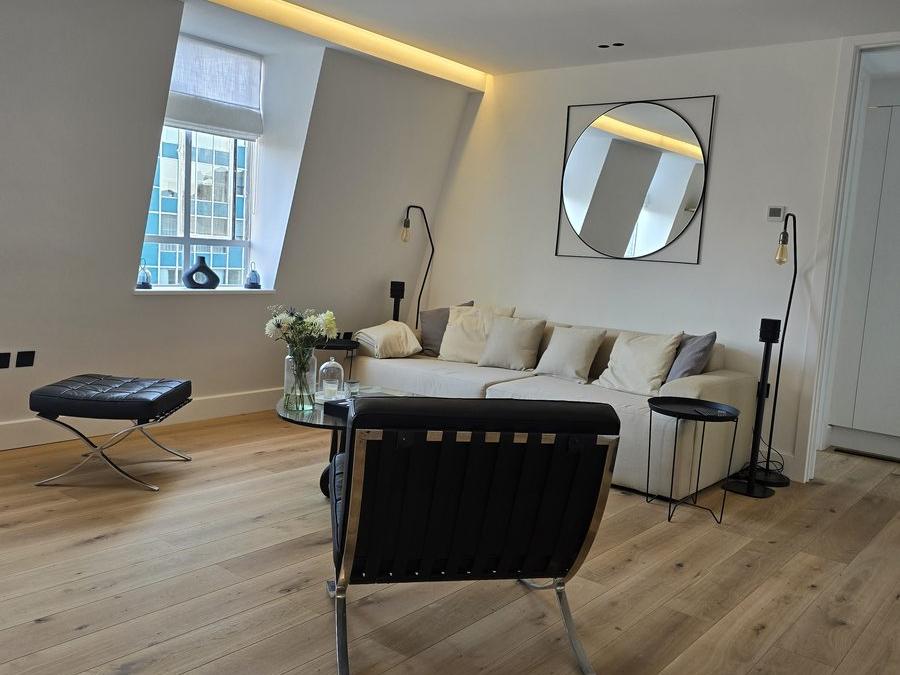
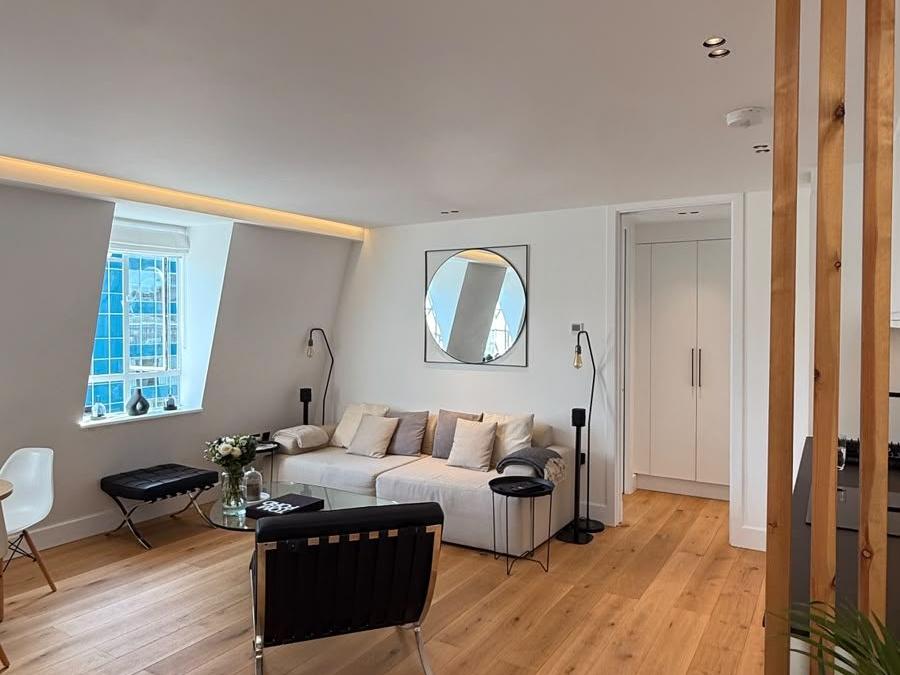
The internal layout was redesigned so that the corridor no longer set the shape of the flat. The kitchen and living areas were brought together into one large open-plan environment, which put the main living space where the light actually is and gave the flat a proper centre.
Circulation was handled with roughly 2.4m-high pocket doors, frameless and without architraves. They slide away into the wall, so the openings read as part of the wall rather than as a set of door frames, and the full ceiling height is used instead of being cut off at standard door level.
Bespoke storage was built in, made to the dimensions of the property rather than to standard carcass sizes — which is usually what makes an open-plan flat workable day to day, because the things that would otherwise clutter it have somewhere to live.
Services and infrastructure
With the flat fully stripped out, everything that would later be buried was dealt with first.
Why this comes first, and why we recommend doing it while the walls are open: the case for doing things properly.
Kitchen, bathroom and finishes
The kitchen is a Howdens kitchen, installed as part of the open-plan space rather than as a room of its own. More on how we approach kitchens: what really goes into a complete kitchen renovation.
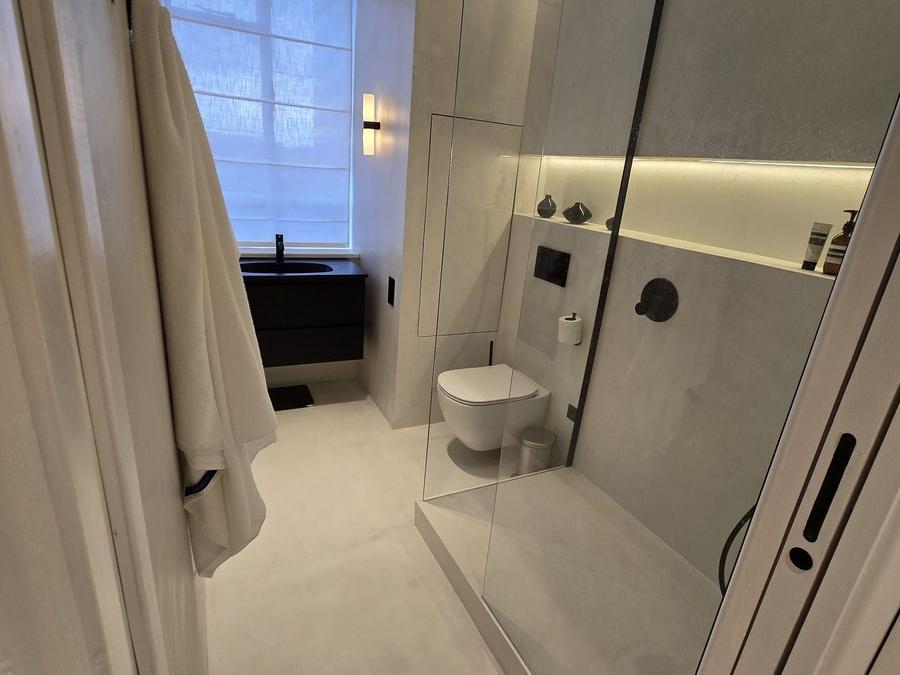
Bathroom walls were finished in microcement, which gives a continuous surface with very few joints instead of a grid of tile joints — a finish that depends entirely on the preparation and waterproofing underneath it. More on that in our bathroom renovation guide and on bathroom renovations.
Engineered flooring runs through the flat, over the zoned underfloor heating. Lighting was integrated into the joinery and the ceilings as custom LED detail rather than added afterwards, which is only possible because the cabling was planned at first fix.
The finished flat
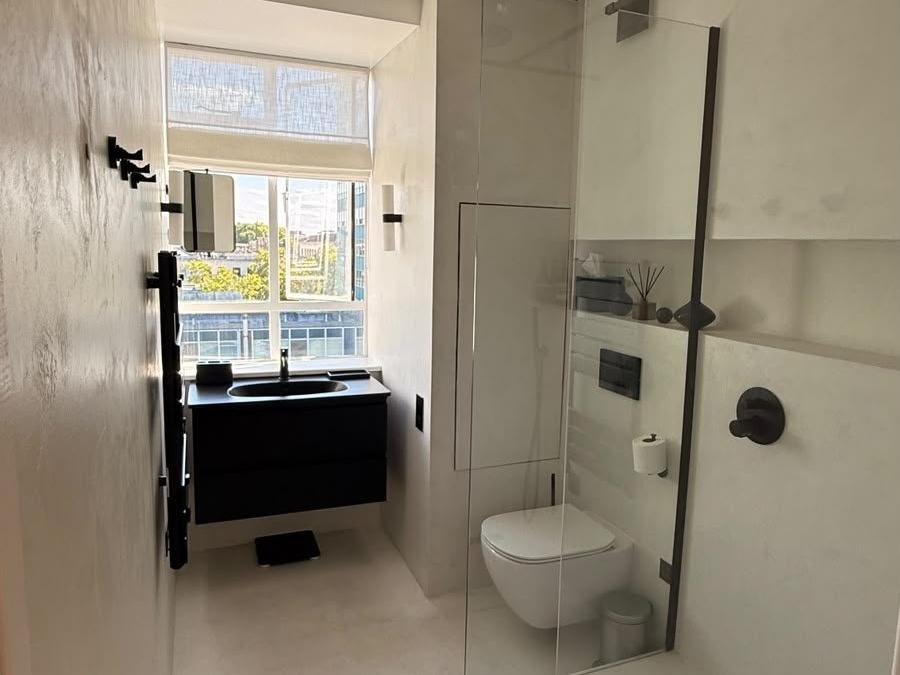
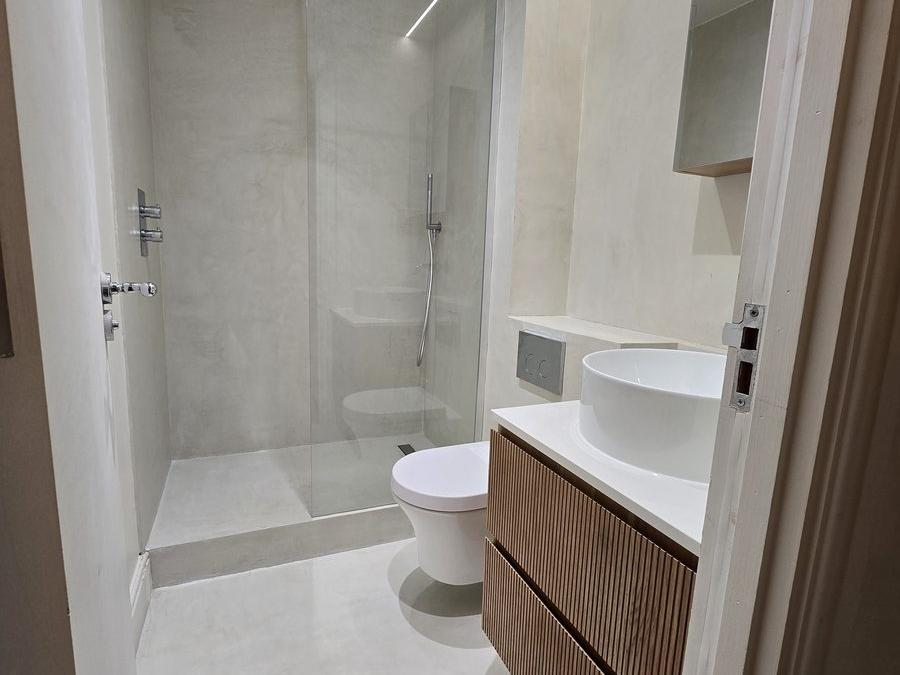
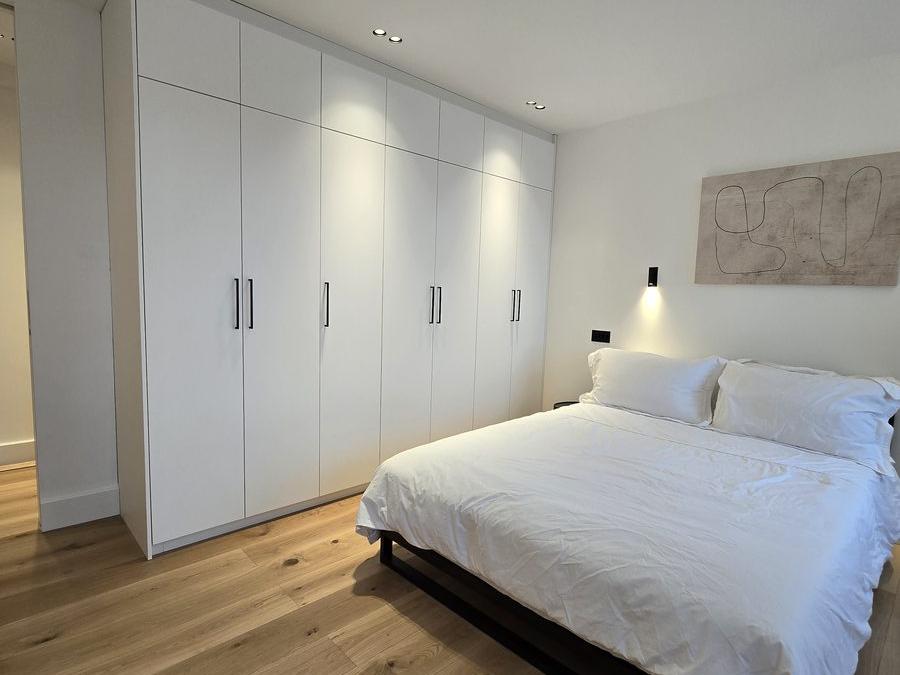
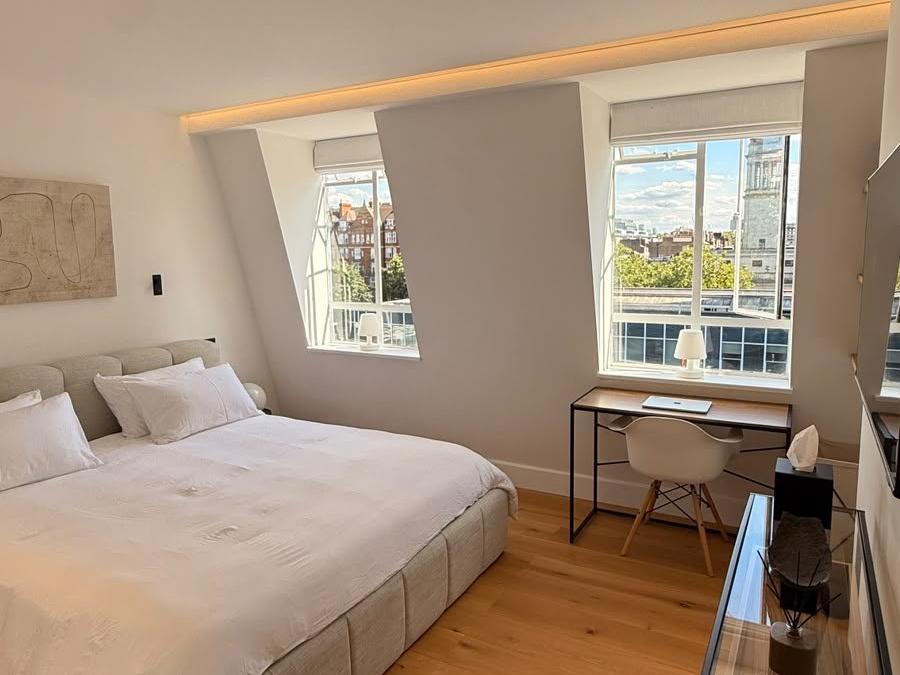
More from this project and others: @reviviohomeimprovements on Instagram
Turnkey, from planning to completion
This was a turnkey project. Revivio managed it from planning through to completion — the design and specification stage, the sequencing of the trades, the services, the finishes and the handover — so the client had one point of contact rather than a set of separate contractors to coordinate.
The eleven stages we work through on a project like this are set out on how we work. If you are planning something similar, full property renovations covers the service, and the Stratford flat refurbishment is a smaller project run the same way.
Planning a full flat refurbishment?
Get an indicative ballpark in under two minutes — a confirmed quote follows a walkthrough.