
What really goes into a complete kitchen renovation?
A kitchen is the room with the most services running through it: power, water, waste, gas, heating, ventilation and increasingly data. Most of the work happens before a single cabinet arrives. This is what a complete kitchen renovation actually involves.

Strip-out and inspection
The old kitchen comes out in full — units, worktops, appliances, tiling and usually the flooring with it.
Then we look at what has been hidden behind it, which on most kitchens is the first time anyone has seen it since the last kitchen went in:
- Walls — how flat and sound they are, and whether they will carry wall units and a worktop run without adjustment.
- Floors — level, condition and build-up, which matters for both the units and whatever flooring goes down.
- Services — the existing electrical circuits, pipework, waste runs and any gas supply.
A kitchen is only as square, level and durable as the surfaces it is fitted to. Everything in this stage is about the next twenty years, not the photographs.
Electrical assessment and lighting
The kitchen is the heaviest electrical load in the house, and the moment when the walls are open is the only affordable moment to change it.
Why we may recommend replacing ageing wiring
When we strip a kitchen out and find ageing cabling, we will often recommend replacing it while the walls are exposed. Not because the old wiring has necessarily failed, but because the cost of doing it now is a fraction of the cost of doing it later — later means removing a new kitchen to get at it.
We explain what we have found, what we recommend and what the options are, and the decision is yours. That principle is set out in full under why we recommend doing things properly.
Appliance circuits and supplies
Modern kitchens ask far more of the electrics than the ones they replace. Ovens, induction hobs, extraction, integrated appliances and boiling-water taps each need an appropriate supply, and those supplies have to be planned against the final layout — not fitted around it afterwards.
Additional sockets
Almost every kitchen we strip out has too few sockets in the wrong places. Working out where you will actually use them, including inside cabinets and on islands, is a first-fix decision.
Lighting, in three layers
Kitchen lighting works best as layers rather than one central fitting:
- LED spotlights for general light across the room, set out on the finished ceiling and the final layout.
- Under-cabinet lighting for the worktops, where you actually need light and where a ceiling fitting puts you in your own shadow.
- Feature lighting — plinths, shelving, glazed units, islands — which changes how the room reads in the evening.
All three need cabling before the walls and ceilings close up, which is why lighting is agreed at the planning stage and not chosen at the end.
Data and network cabling
Where the kitchen is also the main living space, running data cabling while the walls are open costs very little and is close to impossible to add neatly afterwards. We did exactly that in the Marylebone flat refurbishment, where the kitchen and living areas were combined.
Plumbing, heating and flooring
Choosing the kitchen itself
We are not tied to one manufacturer, and different budgets are best served by different routes.
Range kitchens
We supply and install Howdens and Wren kitchens. Both cover a wide spread of budgets and door styles, and both were designed to be fitted as modular systems — which is a strength when the room has been prepared properly and the units are going onto flat, square surfaces. The kitchens in the Marylebone and Stratford refurbishments were both Howdens.
Premium German kitchens
At the premium end we install German-manufactured kitchens such as Ballerina, where the appeal is the engineering: tighter tolerances, better hardware and a level of consistency across a large run of units that is difficult to match otherwise.
Fully bespoke kitchens
Where a room has awkward proportions, unusual heights or period features — common in older London houses — a fully bespoke kitchen is often the better answer. Bespoke cabinetry is made around the property rather than the property being adjusted around standard carcass sizes, so you get full use of the height and the wall runs available, and the fit is genuine rather than filled.
Sprayed finishes
Bespoke and painted cabinetry can be professionally sprayed rather than hand-painted, which gives a far more even finish with no brush marks, in effectively any colour. It is a separate skilled stage, and it needs to be planned into the programme.
Which route makes sense depends on the room, the budget and how long you intend to stay. What we will not do is specify a kitchen that the preparation underneath it cannot support. The brands and materials we work with are listed on kitchen renovations and in the FAQs.
Kitchens we have built
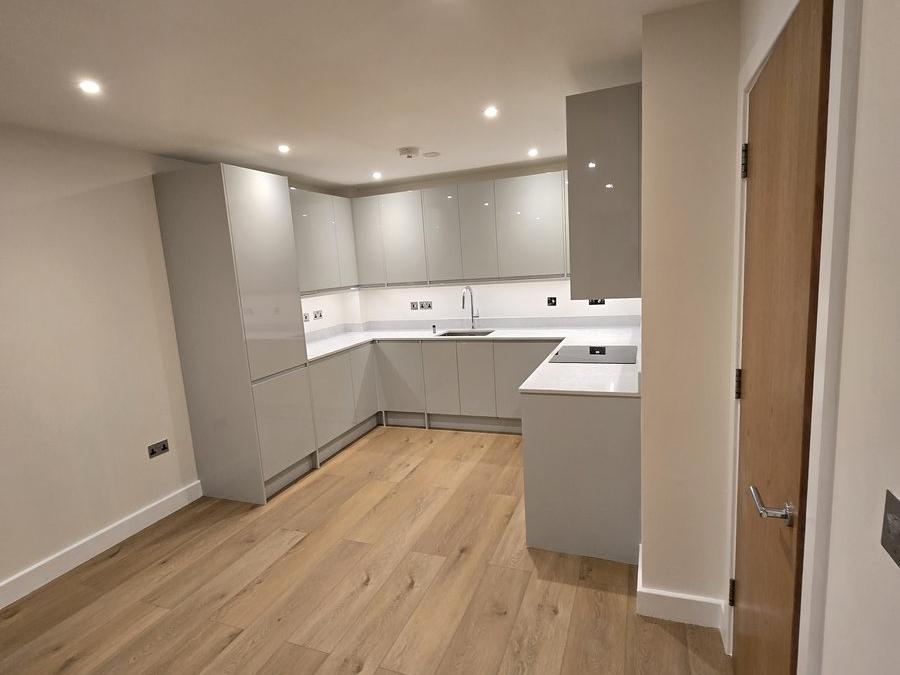
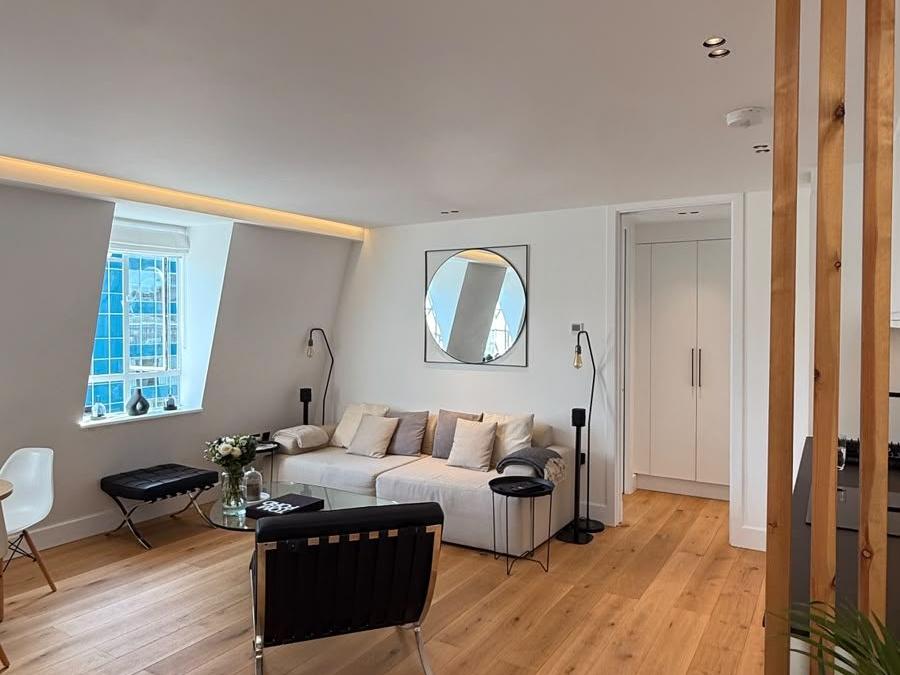
More on our projects page and on Instagram.
What could your kitchen cost?
The estimator gives an indicative ballpark by size and specification. A confirmed quotation follows a site visit.