
Stratford full flat refurbishment
A complete refurbishment of an apartment in a relatively modern Stratford building — kitchen, bathroom, flooring and internal woodwork all replaced, carried out in roughly four weeks while the client was away, and finished ready for move-in.

A modern building, a dated interior
This apartment sits in a relatively modern building, which changes the nature of the job. The shell was sound and the plan worked; what had aged was everything inside it — the kitchen, the bathroom, the flooring and the internal woodwork.
So this was not a structural project. Rather than major structural alteration, the work was carried out under building-management consent, within the rules that apply to a managed building — which in practice means agreeing access, working hours and deliveries in advance and keeping to them.
Getting the consent and the logistics settled before the first delivery arrives is what keeps a four-week programme to four weeks.
What was done
The finished flat
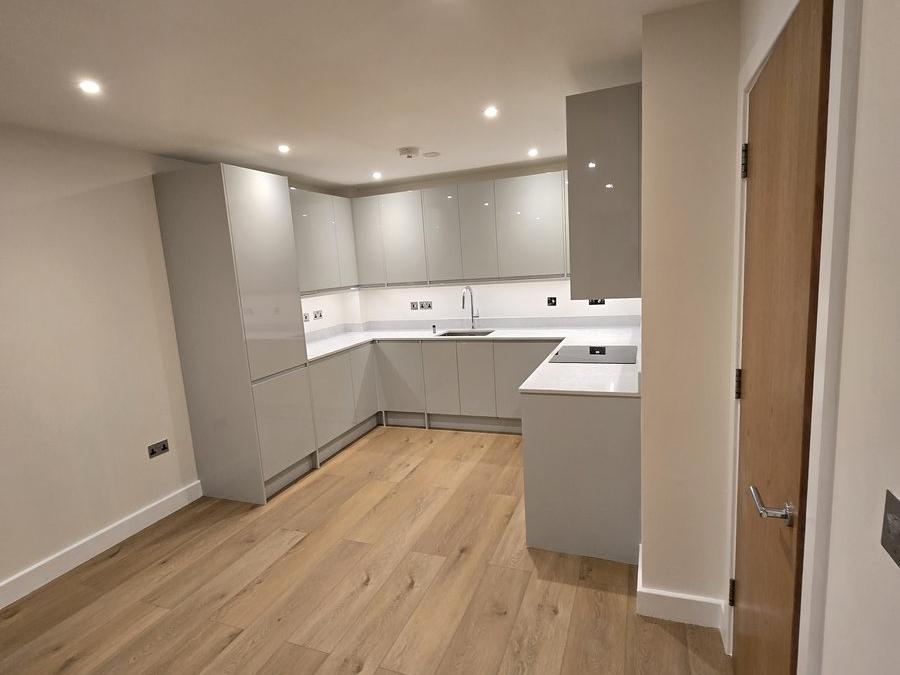
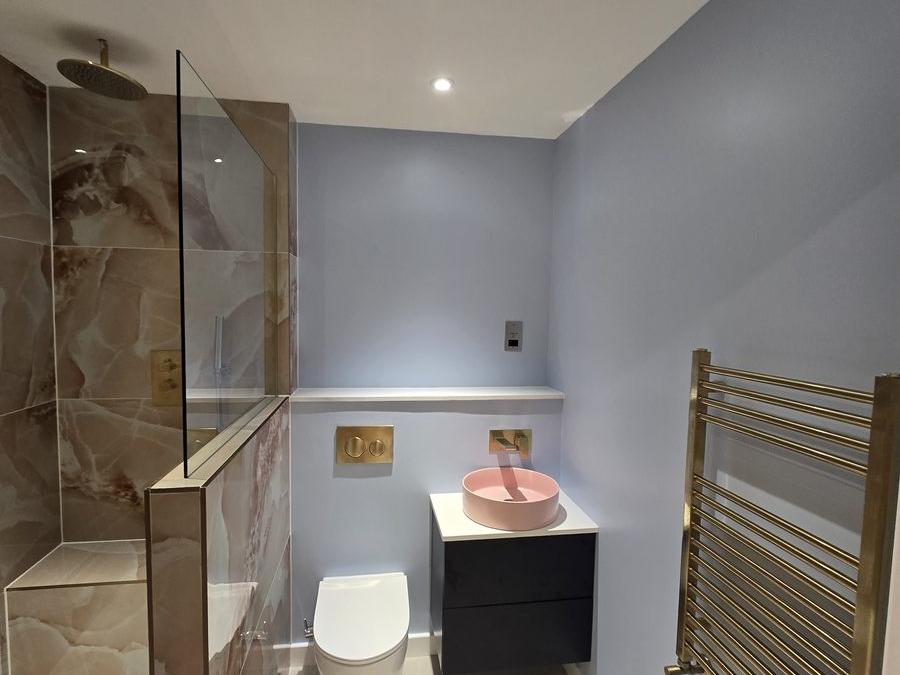
More from this project: @reviviohomeimprovements on Instagram
Four weeks, with the client away
The work ran for approximately four weeks and was carried out while the client was away, which puts the whole burden of sequencing on us: the trades have to follow each other in the right order first time, because there is nobody on site making day-to-day decisions.
That is what the planning and specification stage is for. Everything — kitchen, sanitaryware, flooring, doors, ironmongery, paint — is decided and ordered before the strip-out starts, so the programme is never waiting on a delivery. The property was prepared for the client's move-in at handover.
The full sequence is on how we work. For a larger project run the same way, see the Marylebone flat refurbishment, or read about full property renovations.
Refurbishing a flat before you move in?
Tell us the property and the scope and we will come back with an indicative ballpark.