
Ballerina kitchen renovation in Bermondsey
A complete transformation of a family kitchen — a Ballerina German kitchen with Dekton worktops and splashbacks, installed as part of a full refurbishment of the kitchen and dining space, with the electrics, lighting, flooring and finishes all renewed around it.

Ten years on from the original kitchen
The homeowners first approached us while we were carrying out a full refurbishment of their neighbour's Victorian property in Bermondsey. After seeing the work progressing next door, they contacted us about transforming their own kitchen.
Their existing IKEA kitchen had served them well for more than ten years, but the room was ready for a complete update. The clients had spent some time looking at different kitchen manufacturers and finishes before choosing a Ballerina German kitchen, paired with Dekton worktops and a high-spec vinyl floor.
The aim was not simply to replace the kitchen units. The existing kitchen and dining space were refurbished as one room, with the services and finishes updated throughout.
That distinction is what set the scope. Taking the room back far enough to renew the electrics and the floor is what allowed the new kitchen to be set out where it made sense, rather than around whatever the previous layout happened to leave behind.
What was done
How the room came together
With the old kitchen out, the rewire came first. Running new circuits for the lighting, the appliances and the power while the walls were open is the only cheap moment to do it — afterwards, every socket and every downlight is fixed by whatever the previous kitchen left behind.
The new laundry area was incorporated at the same stage, which is what keeps it out of the way later: it needs its own services, and those are far easier to route before the cabinetry is set out than to add once the room is finished.
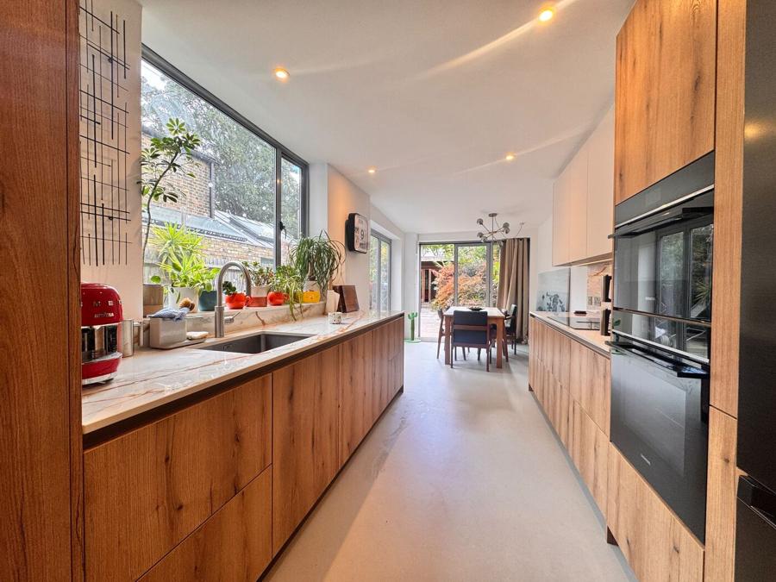
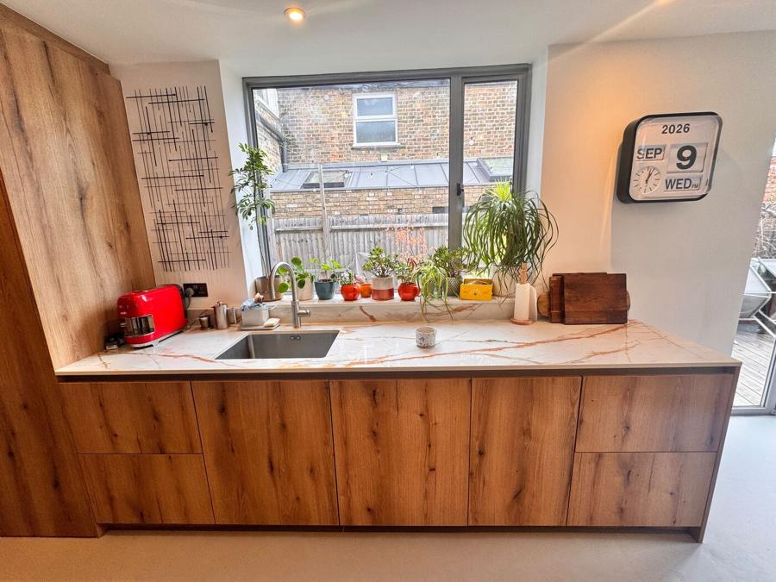
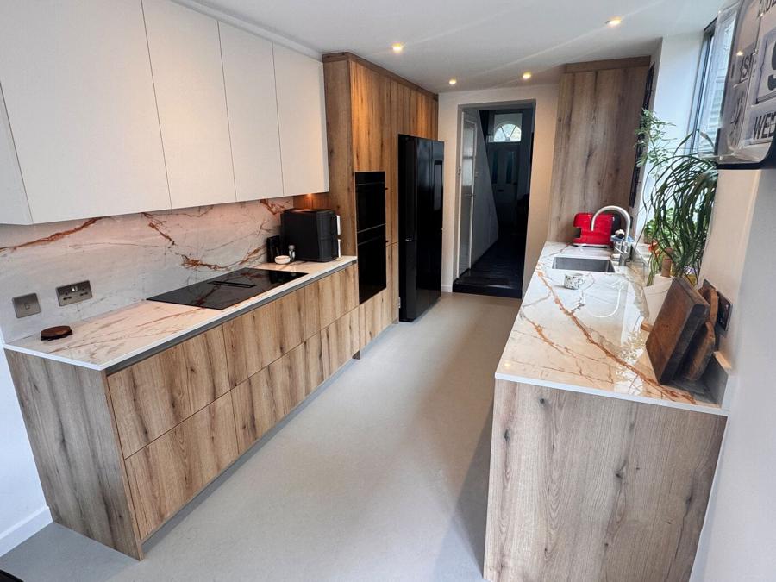
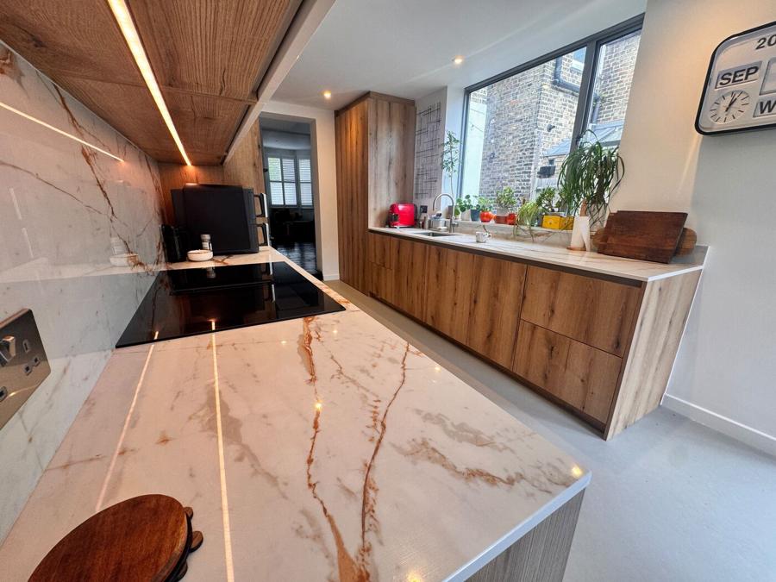
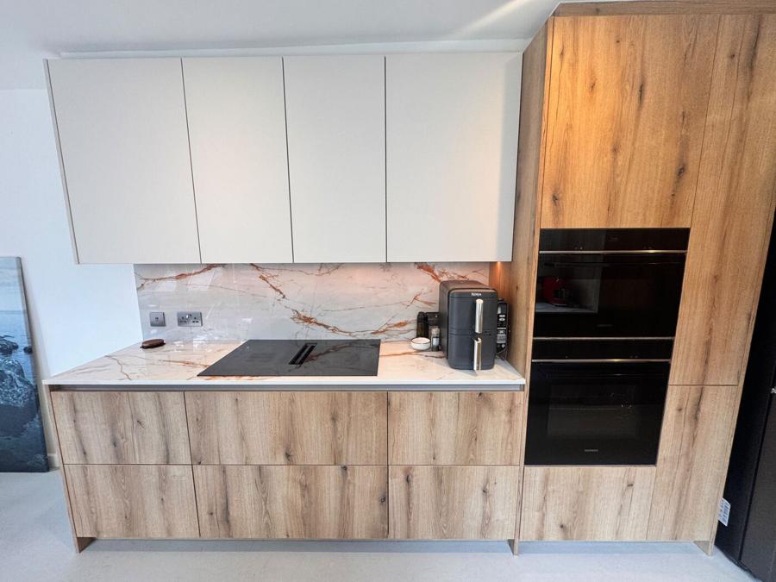
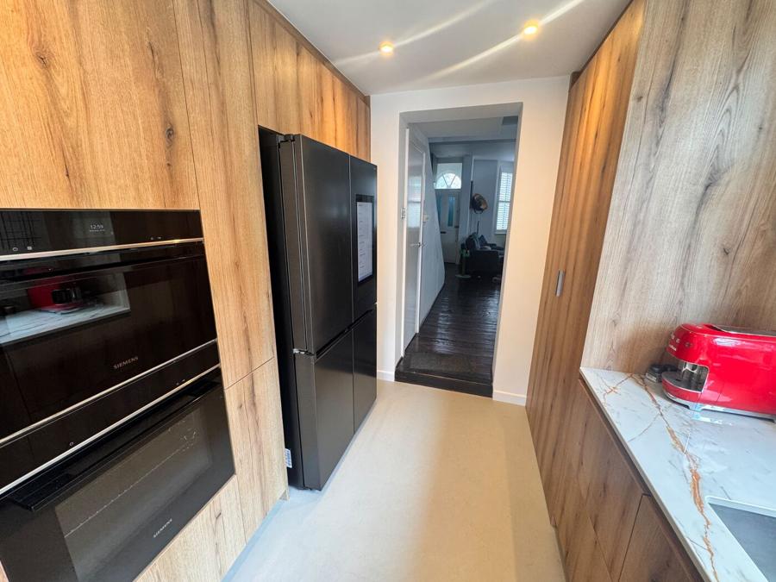
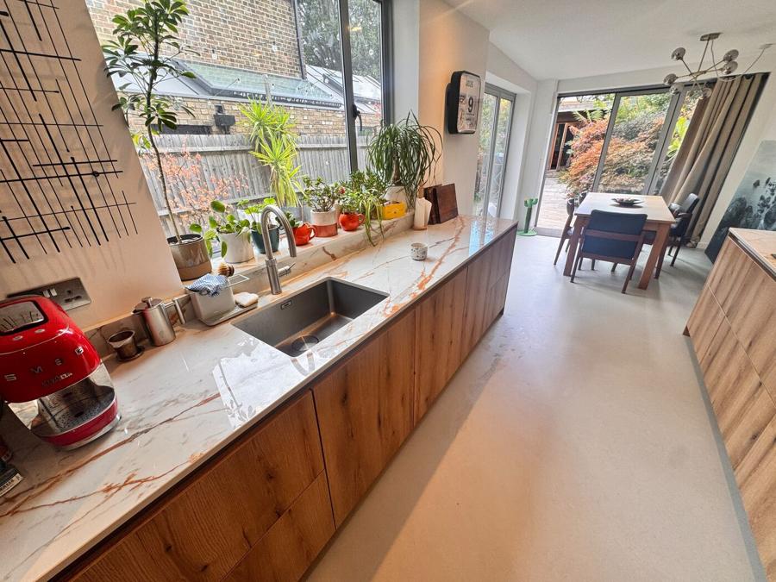
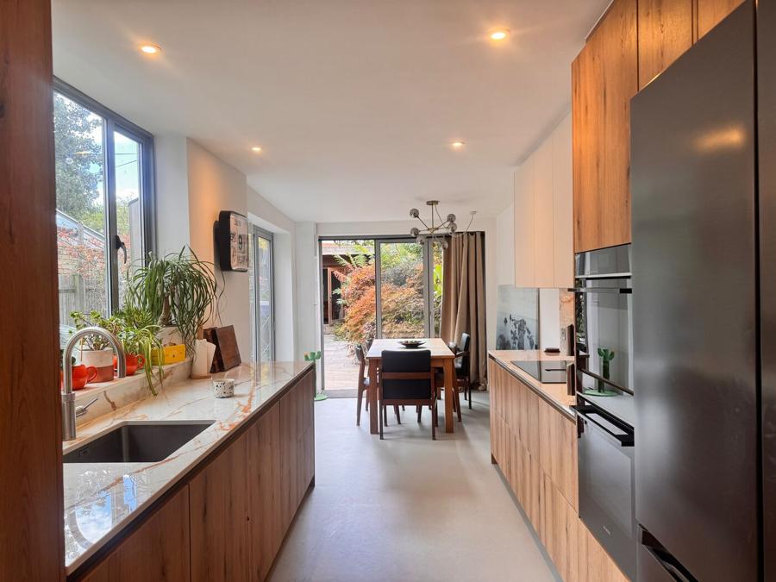
The Ballerina cabinetry combines warm natural wood finishes with clean white wall units, while the dark integrated appliances provide contrast. The Dekton worktops and matching splashback introduce a distinctive stone effect throughout the kitchen and create a durable, low-maintenance working surface.
The long run beneath the large window was designed to maximise both storage and worktop space while retaining the natural light that makes this part of the property particularly attractive. The high-spec vinyl floor then runs on through the dining space, so the two areas read as one room rather than two.
The finished kitchen
More from this project: @reviviohomeimprovements on Instagram
Contemporary, without fighting the property
The completed room feels considerably more contemporary while still working naturally with the character of the property. Warm timber finishes prevent the large amount of cabinetry from feeling clinical, while the white units, light flooring and extensive glazing keep the long kitchen bright and open.
The result is a fully refurbished, high-spec kitchen and dining space designed for everyday use, with upgraded electrics, improved storage, a separate laundry area and finishes selected to last for many years.
Project highlights: Ballerina German kitchen · Dekton worktops and splashbacks · full kitchen rewire · new lighting and electrical layout · high-spec vinyl flooring · integrated Siemens appliances · dedicated laundry area · complete decoration and finishing · full installation and project coordination.
The sequence behind all of this — strip out, look at what is actually there, get the services in while the walls are open, prepare surfaces, then install and finish — is set out on how we work. For what a kitchen project involves stage by stage, see the kitchen renovation guide, or read about kitchen renovations.
For larger projects run the same way, see the Marylebone flat refurbishment and the Stratford flat refurbishment, or browse all projects and case studies.
Planning a kitchen like this?
Tell us the room and the specification you have in mind and we will come back with an indicative ballpark.